



FEATURED
01
Design
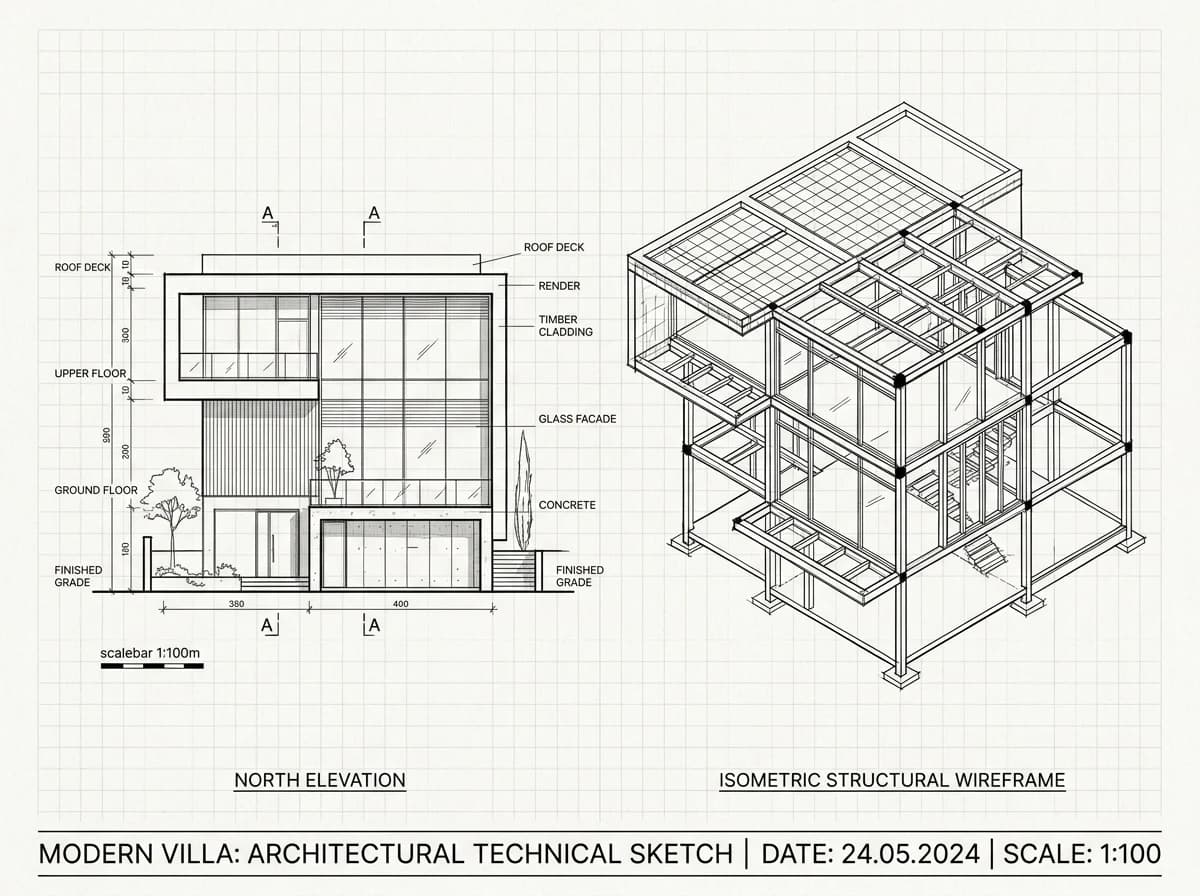
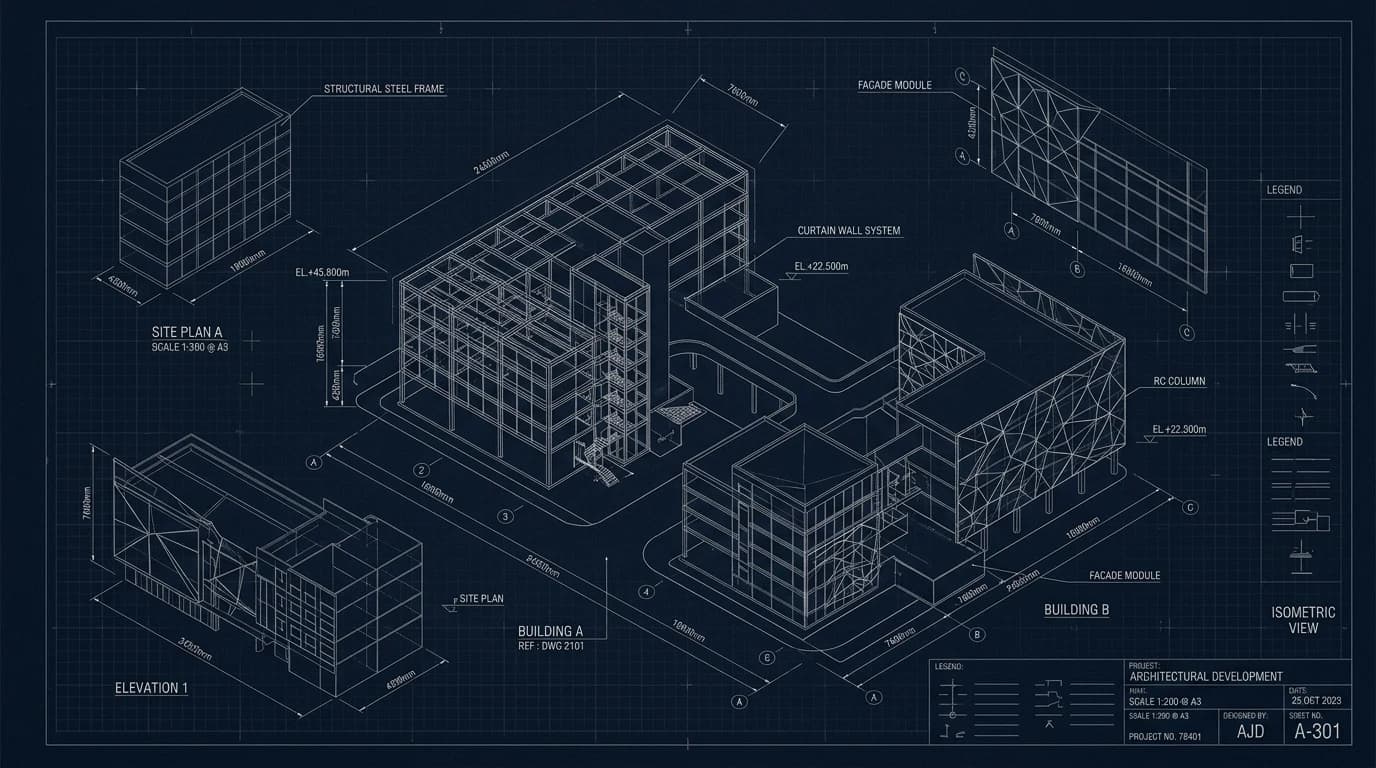
Detailed architectural and engineering drawings that turn vision into buildable, approved specifications.
Start Your ProjectDesign, construction, and finishing for residential and commercial projects with integrated engineering management and precise digital follow-up from inspection to handover.
ELHABAK Engineering Consulting delivers design, execution, and finishing with professional management, committing to quality, transparency, and long-term client partnerships.
Detailed engineering drawings and transparent bill of quantities before site work begins.
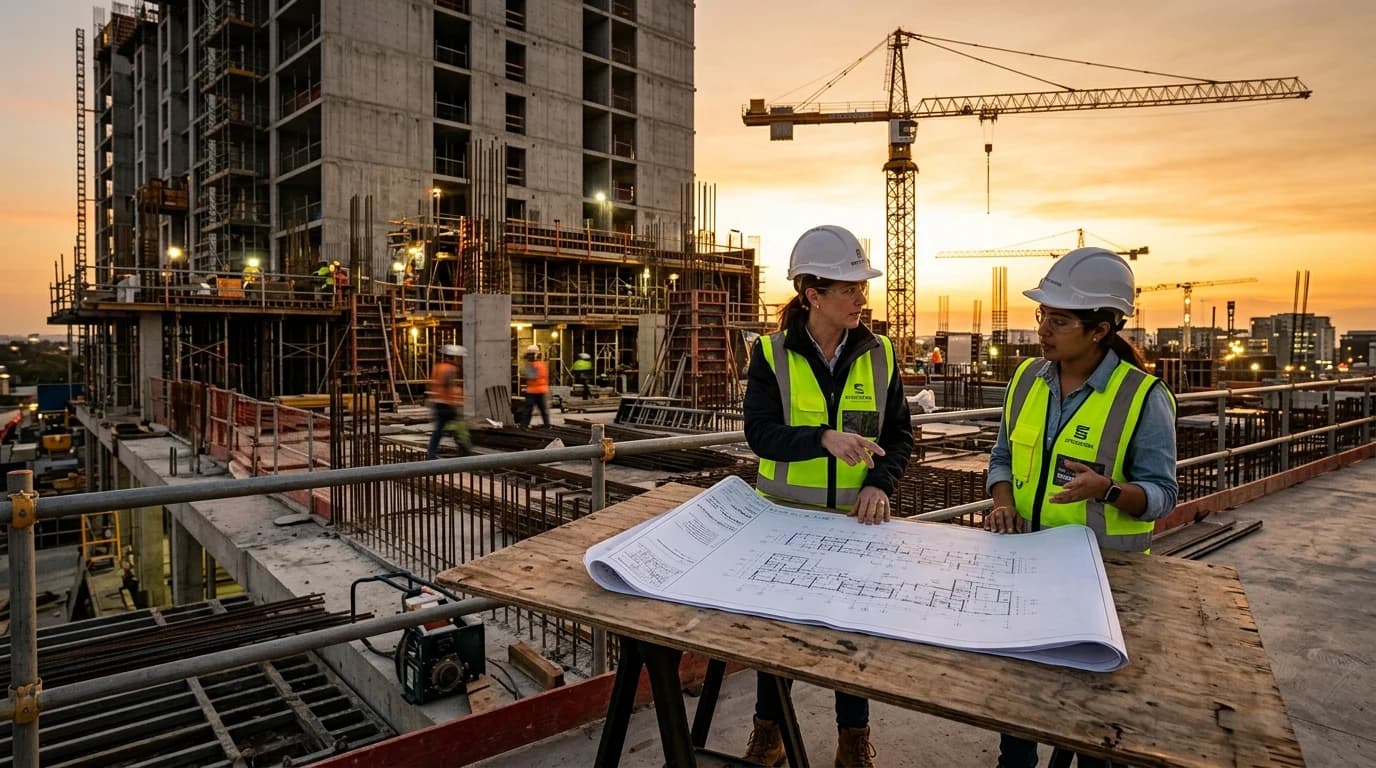
Continuous on-site supervision and uncompromising adherence to engineering standards.
Real-time digital documentation and periodic progress reports at every milestone.
From initial study to final handover, connected services ensuring discipline, quality, and precision.
Detailed architectural and engineering drawings that turn vision into buildable, approved specifications.
Start Your Project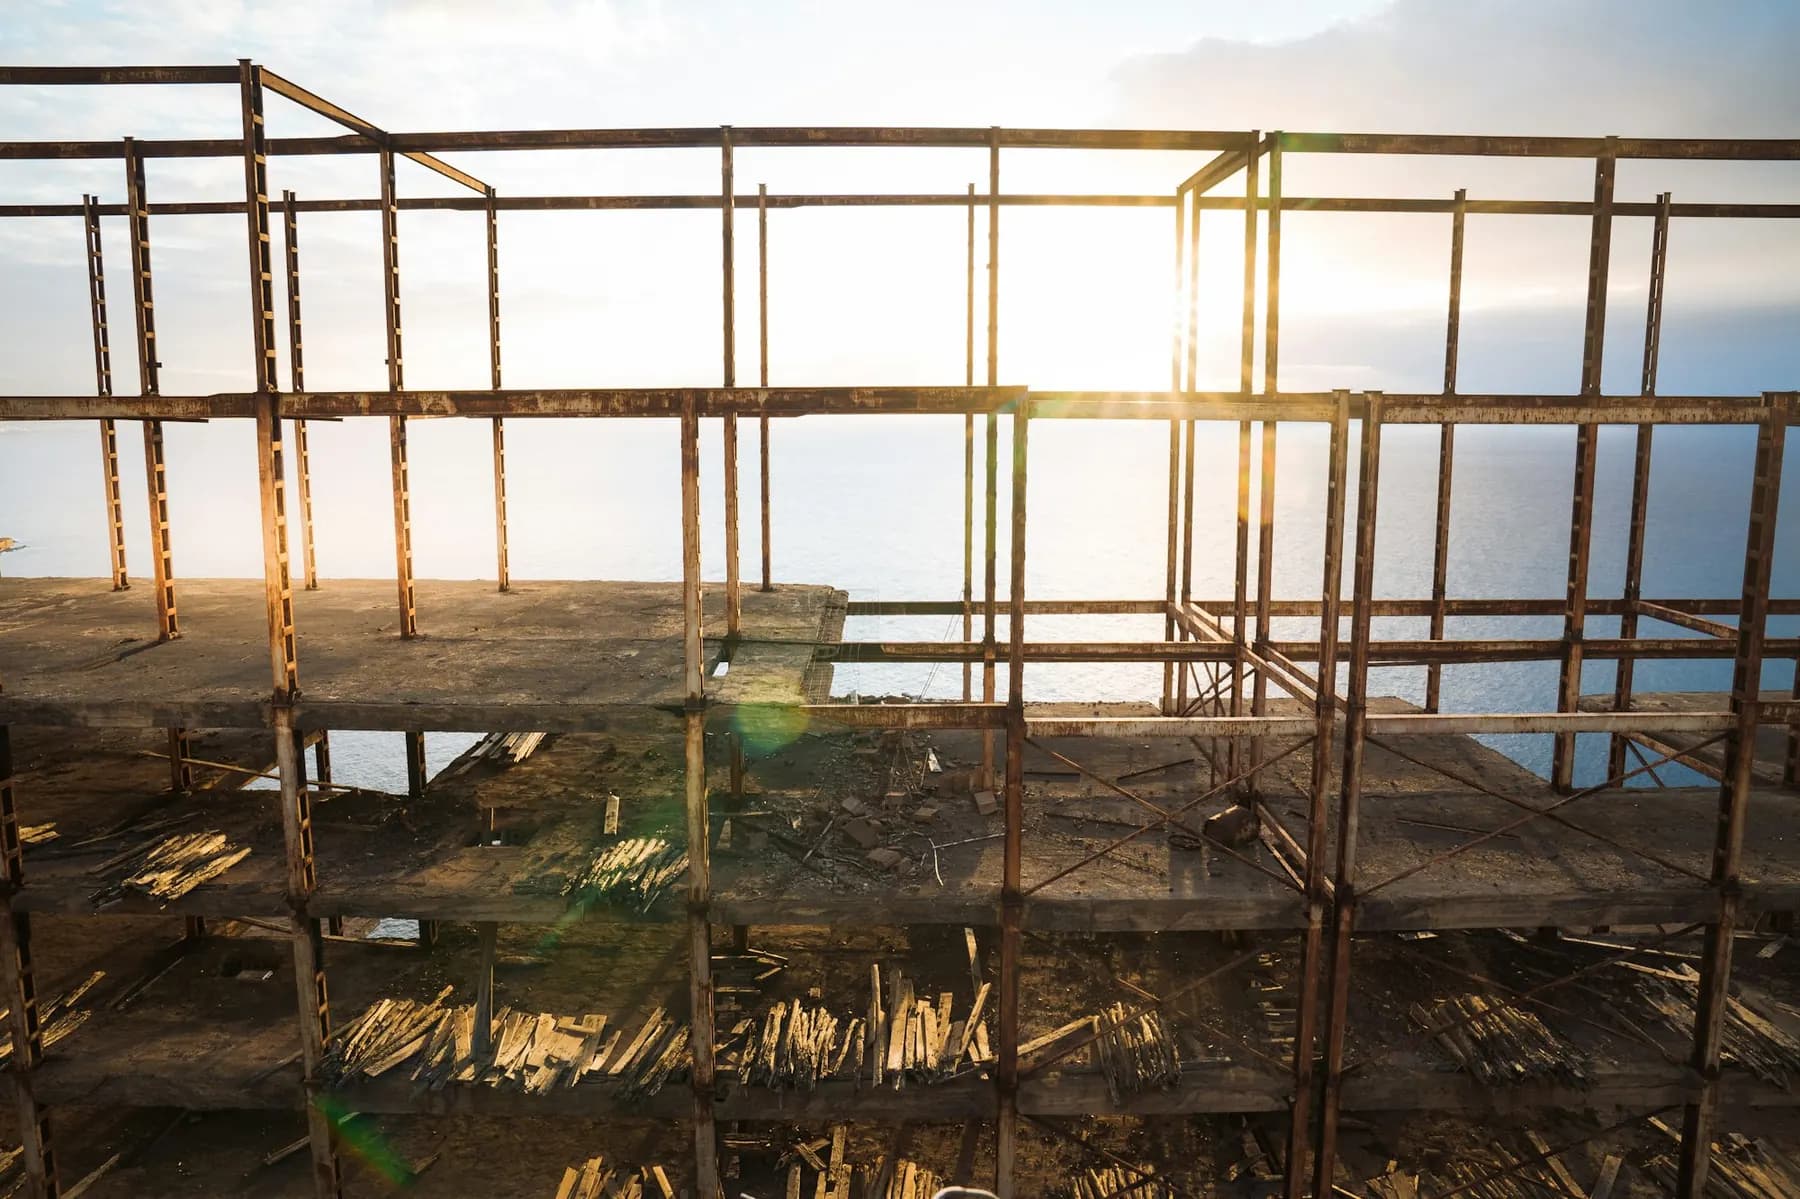
Structural and reinforced concrete execution under rigorous engineering supervision and code compliance.
Consult
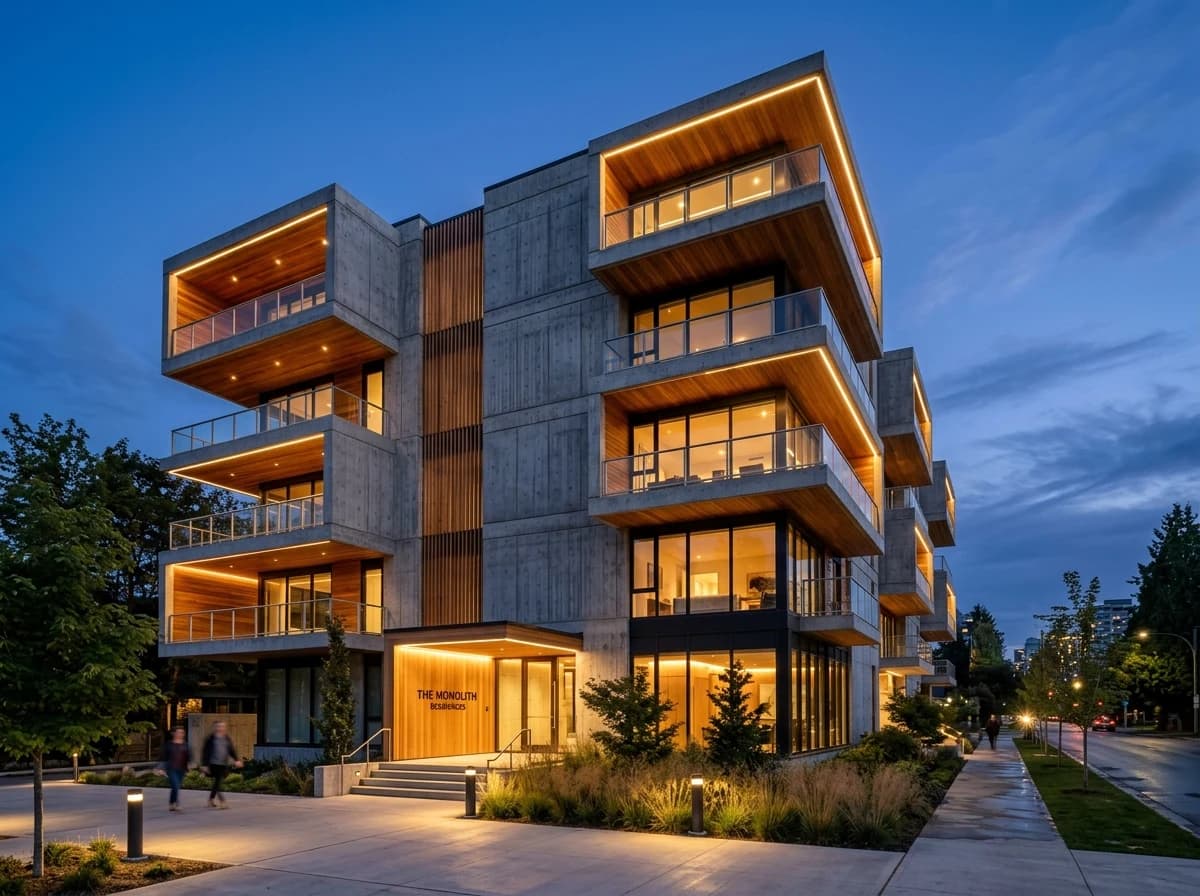
Premium interior and exterior architectural finishing with sample approvals and exacting quality control.
Consult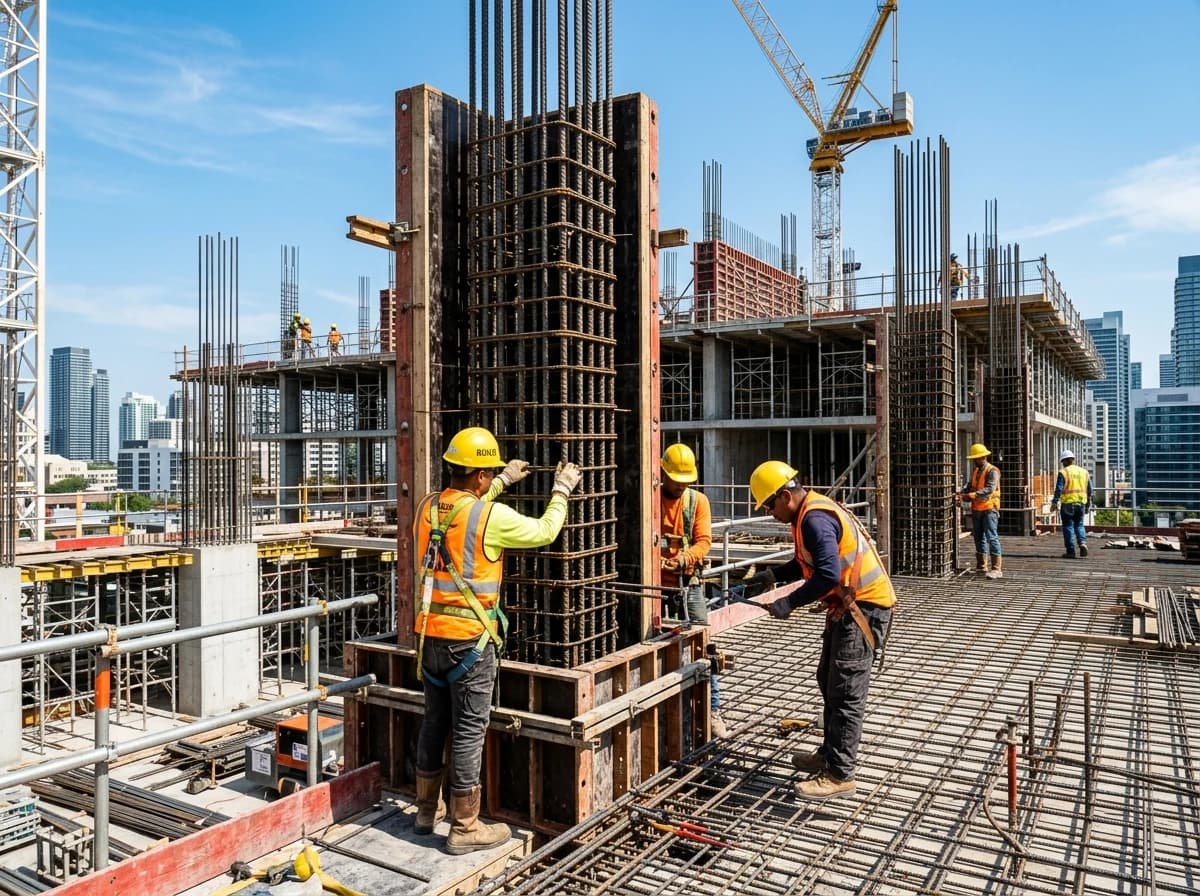
Coordinated contracting execution across all civil, MEP, and site trades until final closeout.
Consult
Tailored furnishing and interior fit-out harmonized with spatial flow, function, and aesthetics.
ConsultSix structured stages maintaining schedule discipline, technical compliance, and build quality.
Field assessment to evaluate site conditions, verify dimensions, and establish technical baselines.
Comprehensive architectural, structural, and working drawings with full detail approvals.
Precise Bill of Quantities (BOQ), specification reviews, and transparent cost baseline.
On-site construction with continuous engineering supervision and daily milestone tracking.
Rigorous walkthrough, snagging list resolution, and initial milestone inspection.
Final sign-off, closeout documentation, warranties, and complete handover to the client.
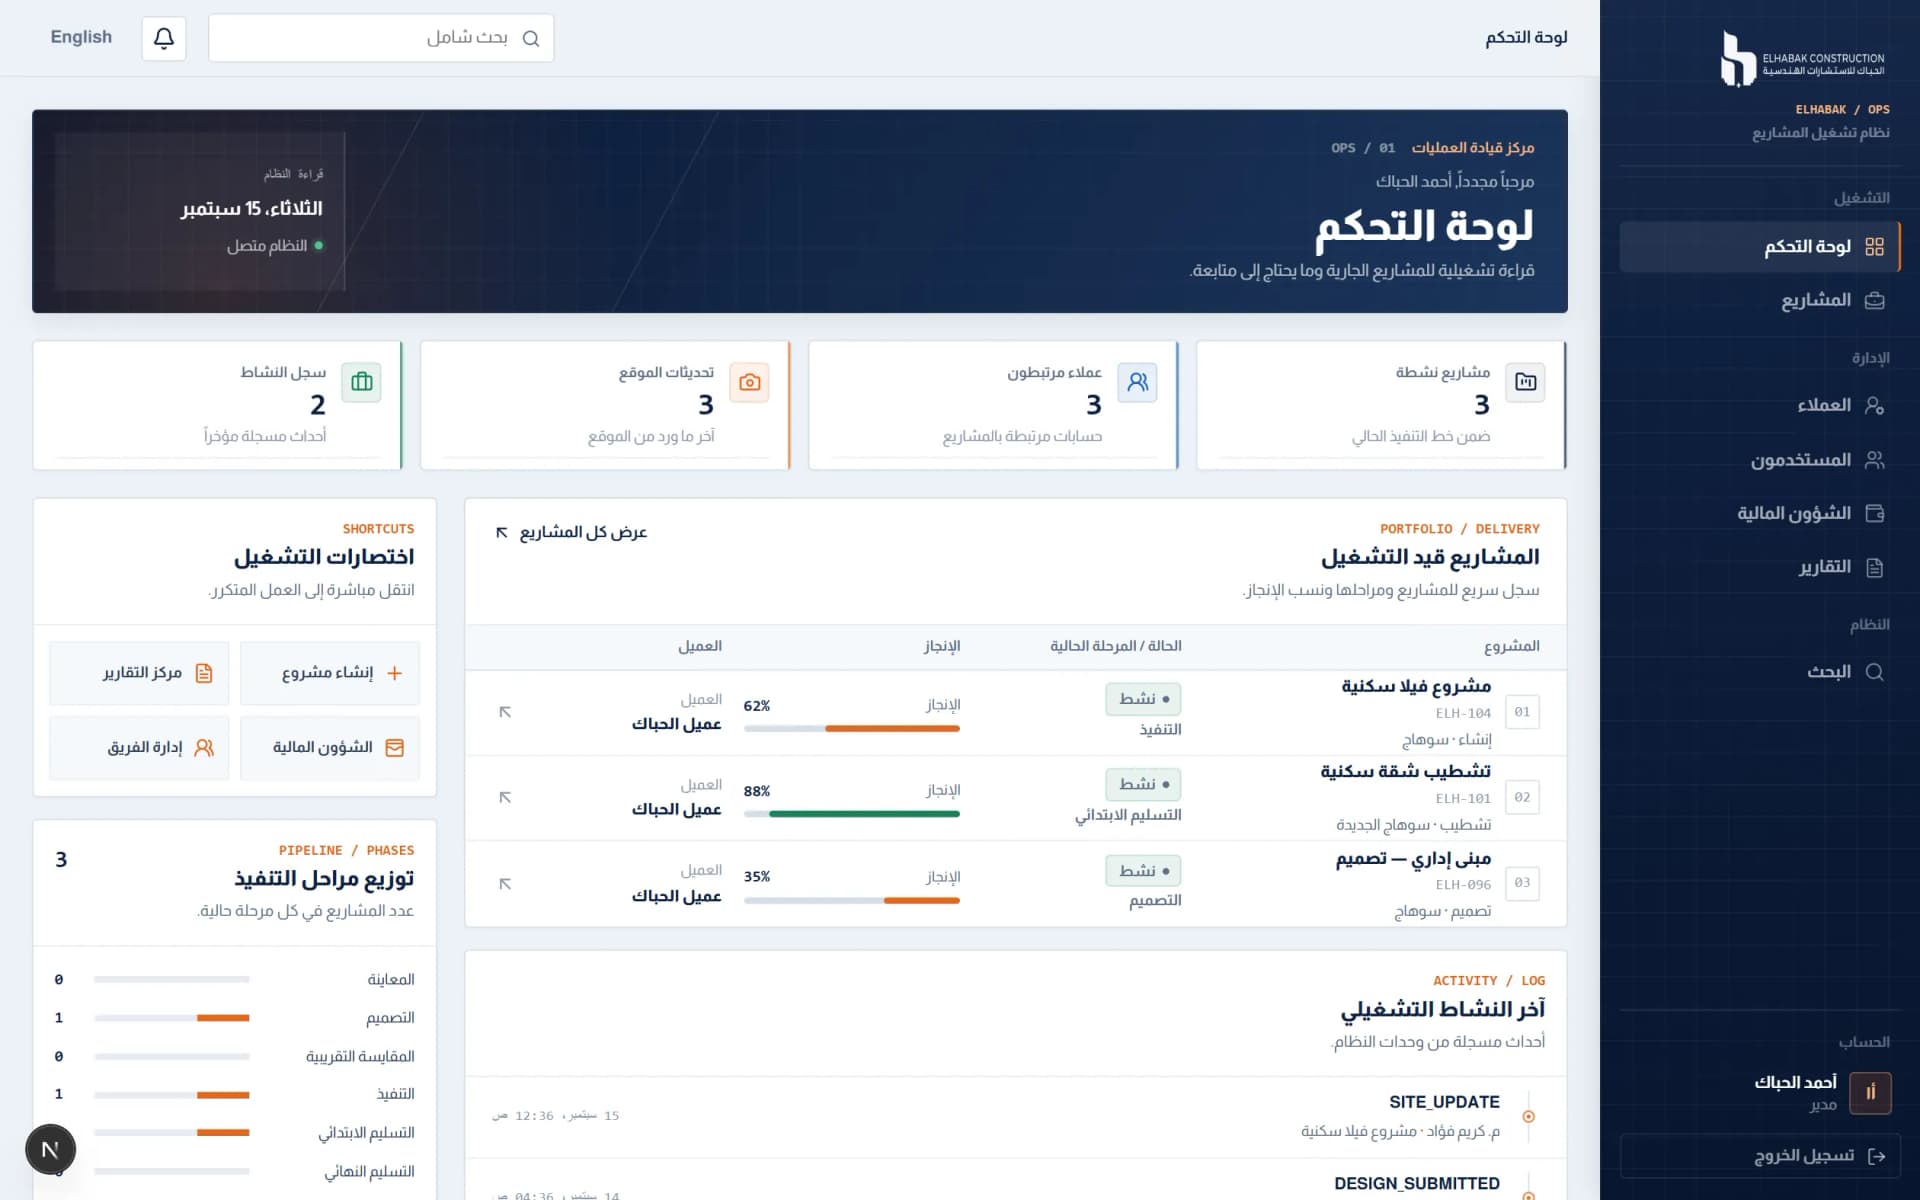
A proprietary digital platform enabling real-time site monitoring, drawings, documents, and approvals with complete transparency.
Verified daily photos, videos, and field progress logs direct from the site engineer.
Review engineering blueprints, submit feedback, and sign off revisions with one click.
Weekly milestones, bill of quantities, contracts, and structured project archives.
Real-time chat and voice notes directly with the project manager and lead engineer.

Everything you need to know about starting your project, workflow, and tracking.
Yes, we provide an initial site visit to assess location conditions, verify dimensions, and identify technical requirements before finalizing scope.
Yes, our integrated engineering delivery ensures designs and architectural plans are flawlessly executed on site under unified supervision.
Clients receive dedicated portal access to view daily site logs, verified field photos, blueprints, milestone reports, and timelines with total transparency.